Tyler (w/ Den)
1 Bedroom
1 Bathroom
Up to 906 Sq. Ft.
Pet Friendly
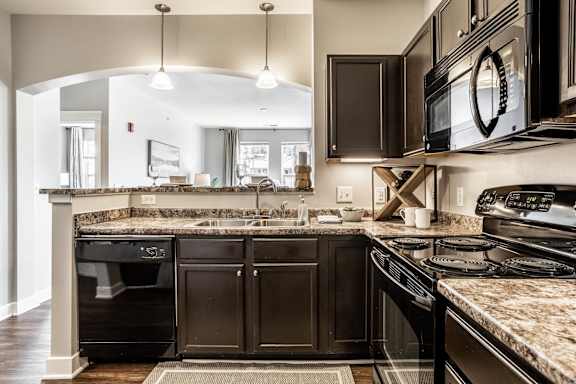
Weve designed each home with ample natural light, over 9 ceilings, dedicated shared living space, and plenty of storage no matter which style you choose. Our impressive kitchens feature dark wood cabinetry, modern black appliances, brushed nickel finishes, an over-the-range microwave, granite-style countertops, and a convenient, built-in breakfast bar. Among our favorite amenities, we love the distinguished arched doorways, crown molding accents, overhead lighting in the kitchen and entry way, and easy access to a private screened porch or balcony. The beautiful dark wood-style flooring throughout the shared living space, and luxurious plush carpet in the bedrooms is excellent for comfort without sacrificing style.
Apartment: # 92412F
Date Available: 11/22/2026
Starting at: $1,391.00
Apply Now for Apartment 92412F, opens in a new tabStarting at $1,391.00
Have a question?
How can we help you?
Floor Plan Video
Floor Plan Virtual Tour
Floor Plan Video
Testimonials
These apartments are really nice and I LOVE coming home to my apartment. The area is also really nice and very enjoyable to live in. The staff has been nothing short of AMAZING & maintenance is always on time & get things done in a timely manner...
- Kaylah A. on Google
I have lived at the Fort for now 4 years and the facilities, amenities, and the experience has been wonderful. The leasing office is always prompt with any concerns and friendly to ensure the best residential experience.
- Blake N. on Google
Great apartment, great amenities and great value! Love the layout, tall ceilings, pet-friendliness and the Fort Ben area is a hidden jewel of Indy...
- Chris C. on Google
Don't see the apartments or availability date you want? Join this floor plan's wait list.
Prices and special offers valid for new residents only. Pricing and availability subject to change at any time.
Tyler (w/ Den) Photo Gallery